Free Estimate!

- WORKING HOURS
9 AM - 6 PM
Opening Up a Kitchen and Living Room
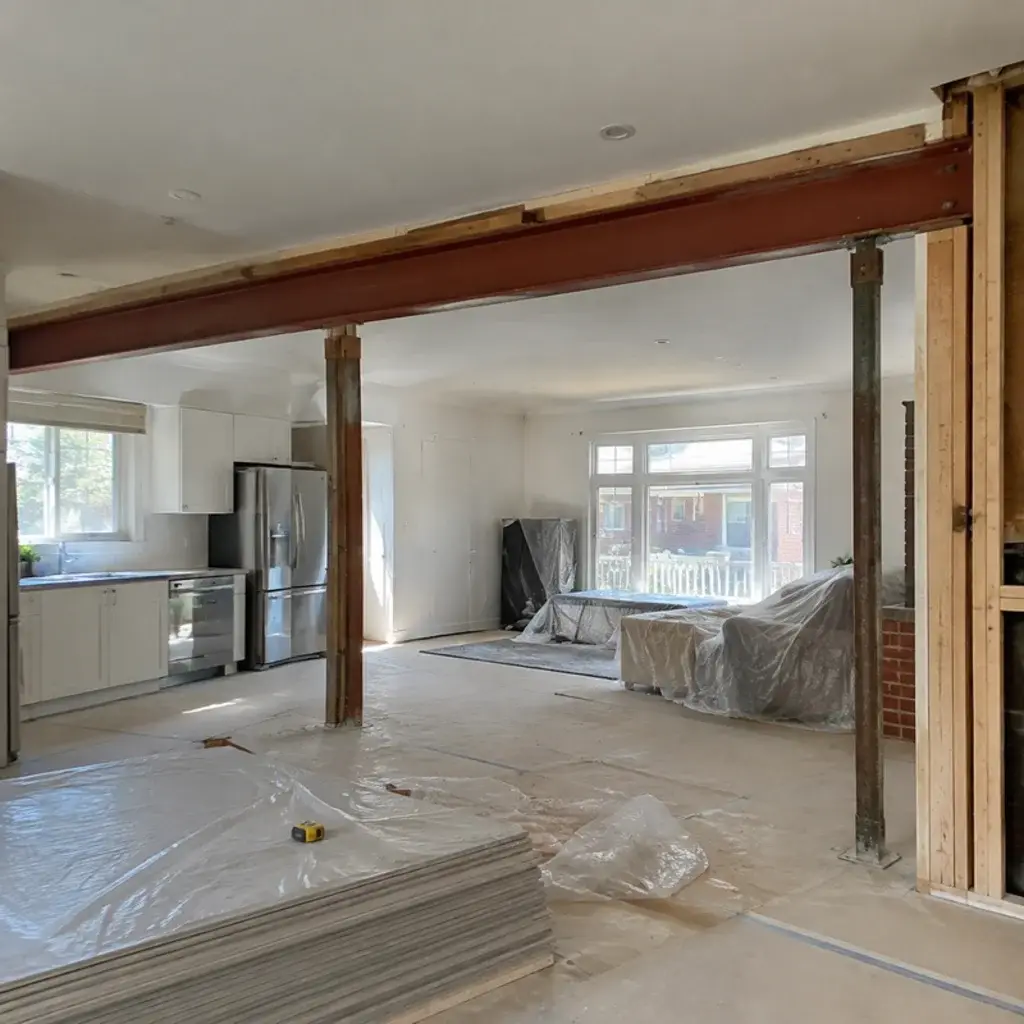
In older homes, the wall between the kitchen and living room makes both rooms feel small and dark. In this type of project we remove the wall and turn the two rooms into one bright living space.
Scope
- Checking whether the wall is load-bearing
- Engineering and a building permit application where required
- New beam (steel or LVL) with temporary shoring
- Rerouting electrical lines and ductwork
- Finishing the ceiling, wall and floor transitions
How the work is done
- Dust walls and floor protection
- Removing the wall once temporary supports are in place
- Installing the beam and passing the city inspection
- Drywall, sanding and paint so the space reads as one room
What we pay attention to
Deciding early whether the beam will be flush with the ceiling or dropped affects both cost and look. If floor heights differ, the transition is planned separately.
Planning a similar project? Contact us for a free estimate.
This page describes a typical project of this kind and the process we follow. The image is representative.