
- WORKING HOURS
9 AM - 6 PM
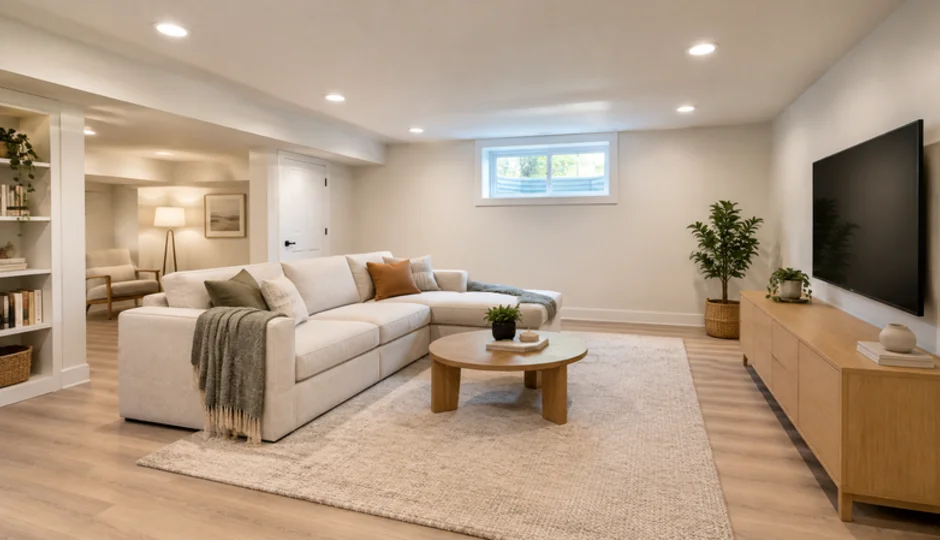
Basement Renovation Guide: What to Know Before You Start
In many Toronto homes, the basement is one of the largest unused spaces. A well-planned basement renovation can add a playroom, home office, guest room or extra living space. Getting the order right is key to a good result.
1. Fix moisture and water issues first
The most common mistake is closing up the walls before solving moisture problems. Before you start, check for:
- Damp spots, mould or white mineral deposits on walls and floors
- Water seeping in after rain
- Whether eavestroughs and downspouts carry water away from the house
- Whether your sump pump works properly
If there are problems, solve waterproofing and drainage first, then move on to the interior.
2. Insulation and flooring
Basement walls and floors are cold. Proper insulation improves comfort and prevents condensation. Choose moisture-resistant flooring such as vinyl or porcelain tile.
3. Lighting and ceiling height
With little natural light, recessed lights and light paint colours make the space feel bigger. Plan the ceiling height around where ducts and pipes run.
4. Planning a bedroom? Egress window
A basement bedroom needs a window large enough to exit through in an emergency (an egress window). Cutting a new window opening is a structural change and needs a permit.
5. Permits
- According to the City of Toronto, finishing a basement with no structural or material alterations generally doesn't need a building permit.
- Building new walls, adding plumbing (for example a bathroom), cutting a new window or creating a secondary suite does need a permit.
- Electrical work also requires a notification to the Electrical Safety Authority (ESA).
See our article on renovation permits in Ontario for details.
The bottom line
A plan that starts with moisture control and settles permits up front turns your basement into a space you'll enjoy for years. Contact us for a free estimate for your basement project.